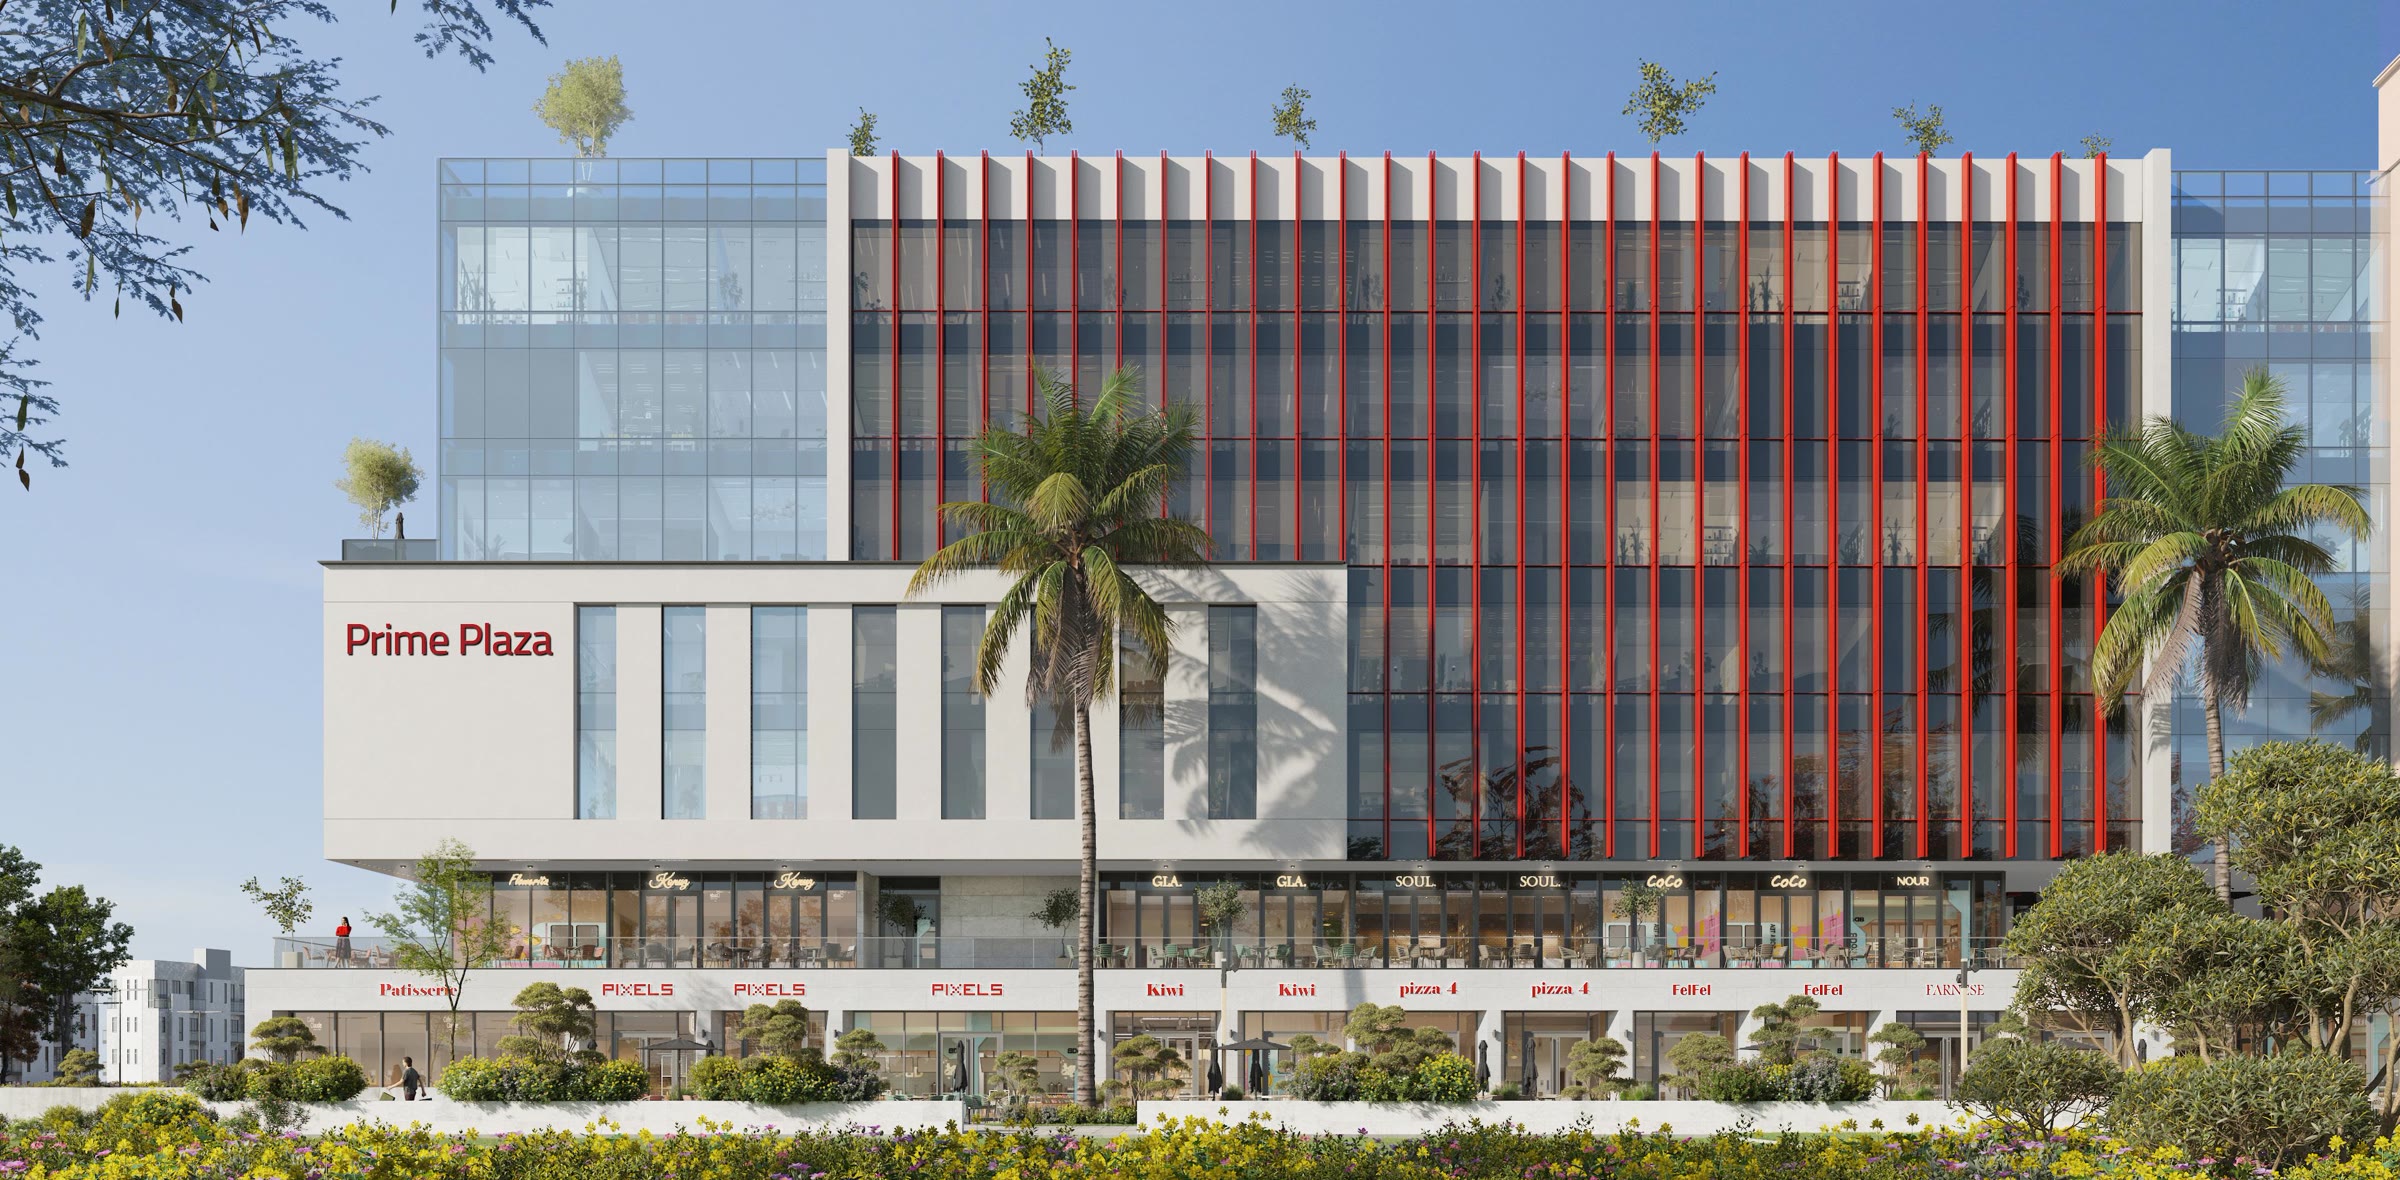
Retail shops
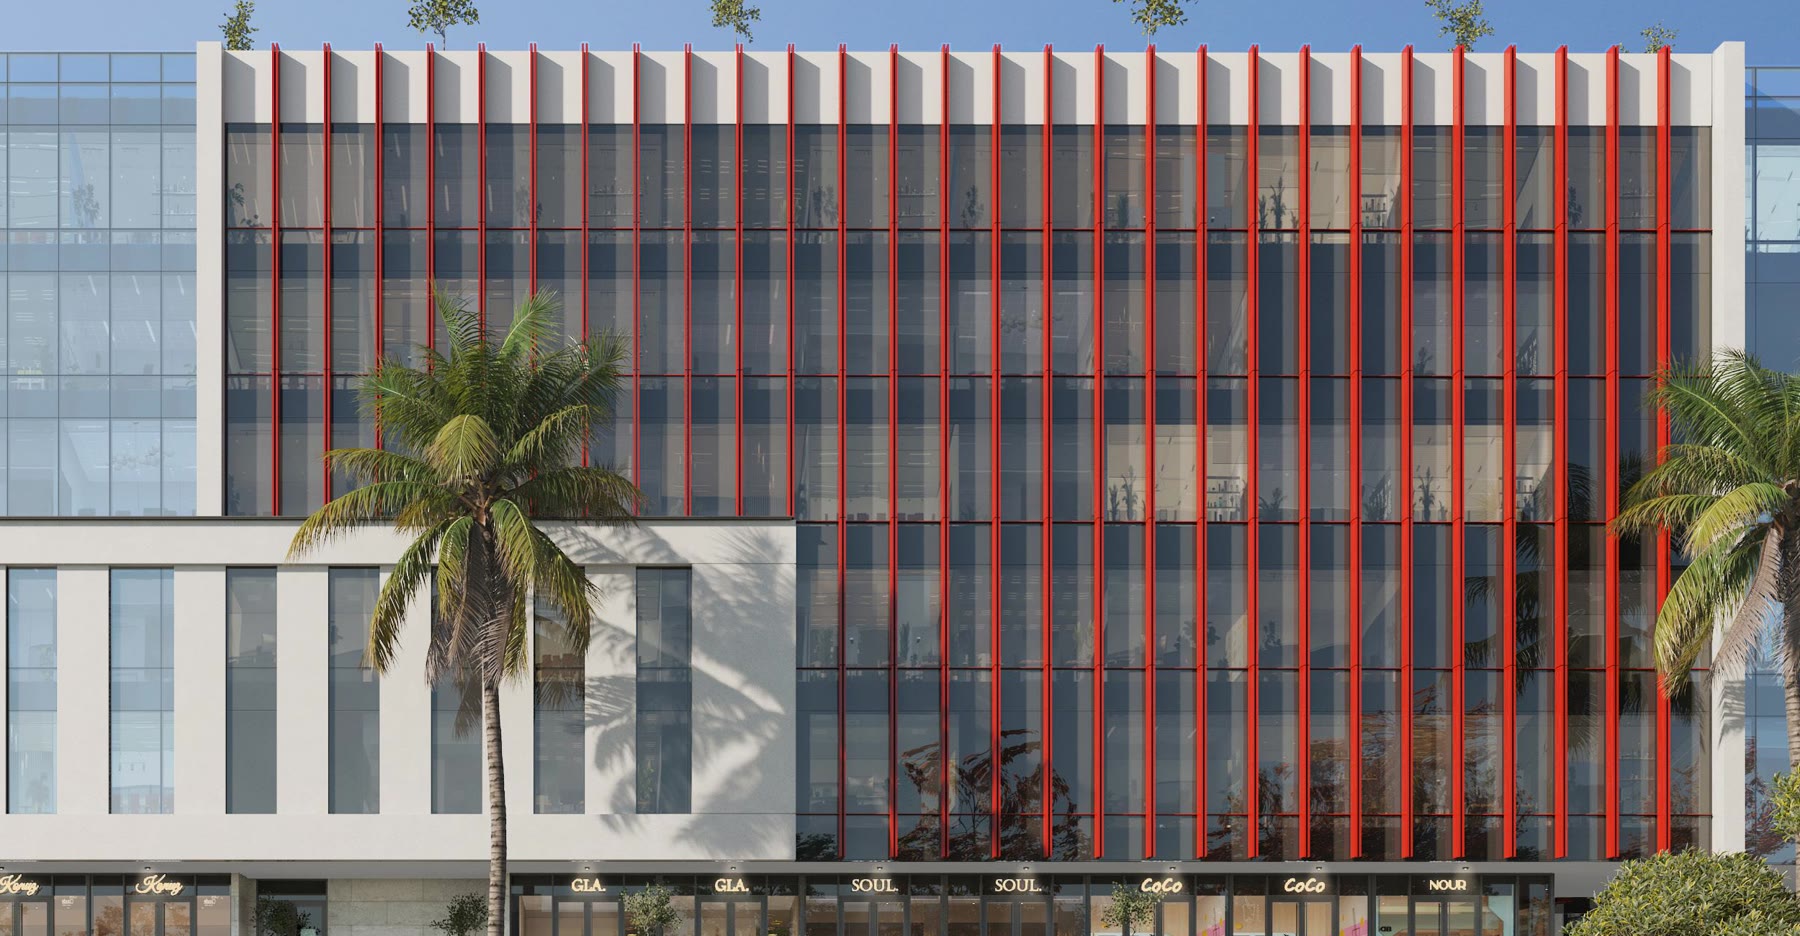
Street-facing shops on the ground and first floors, around an open plaza with cafés and seating.
 PRIME PLAZA6 OCTOBER
AR
Chat on WhatsApp
PRIME PLAZA6 OCTOBER
AR
Chat on WhatsApp
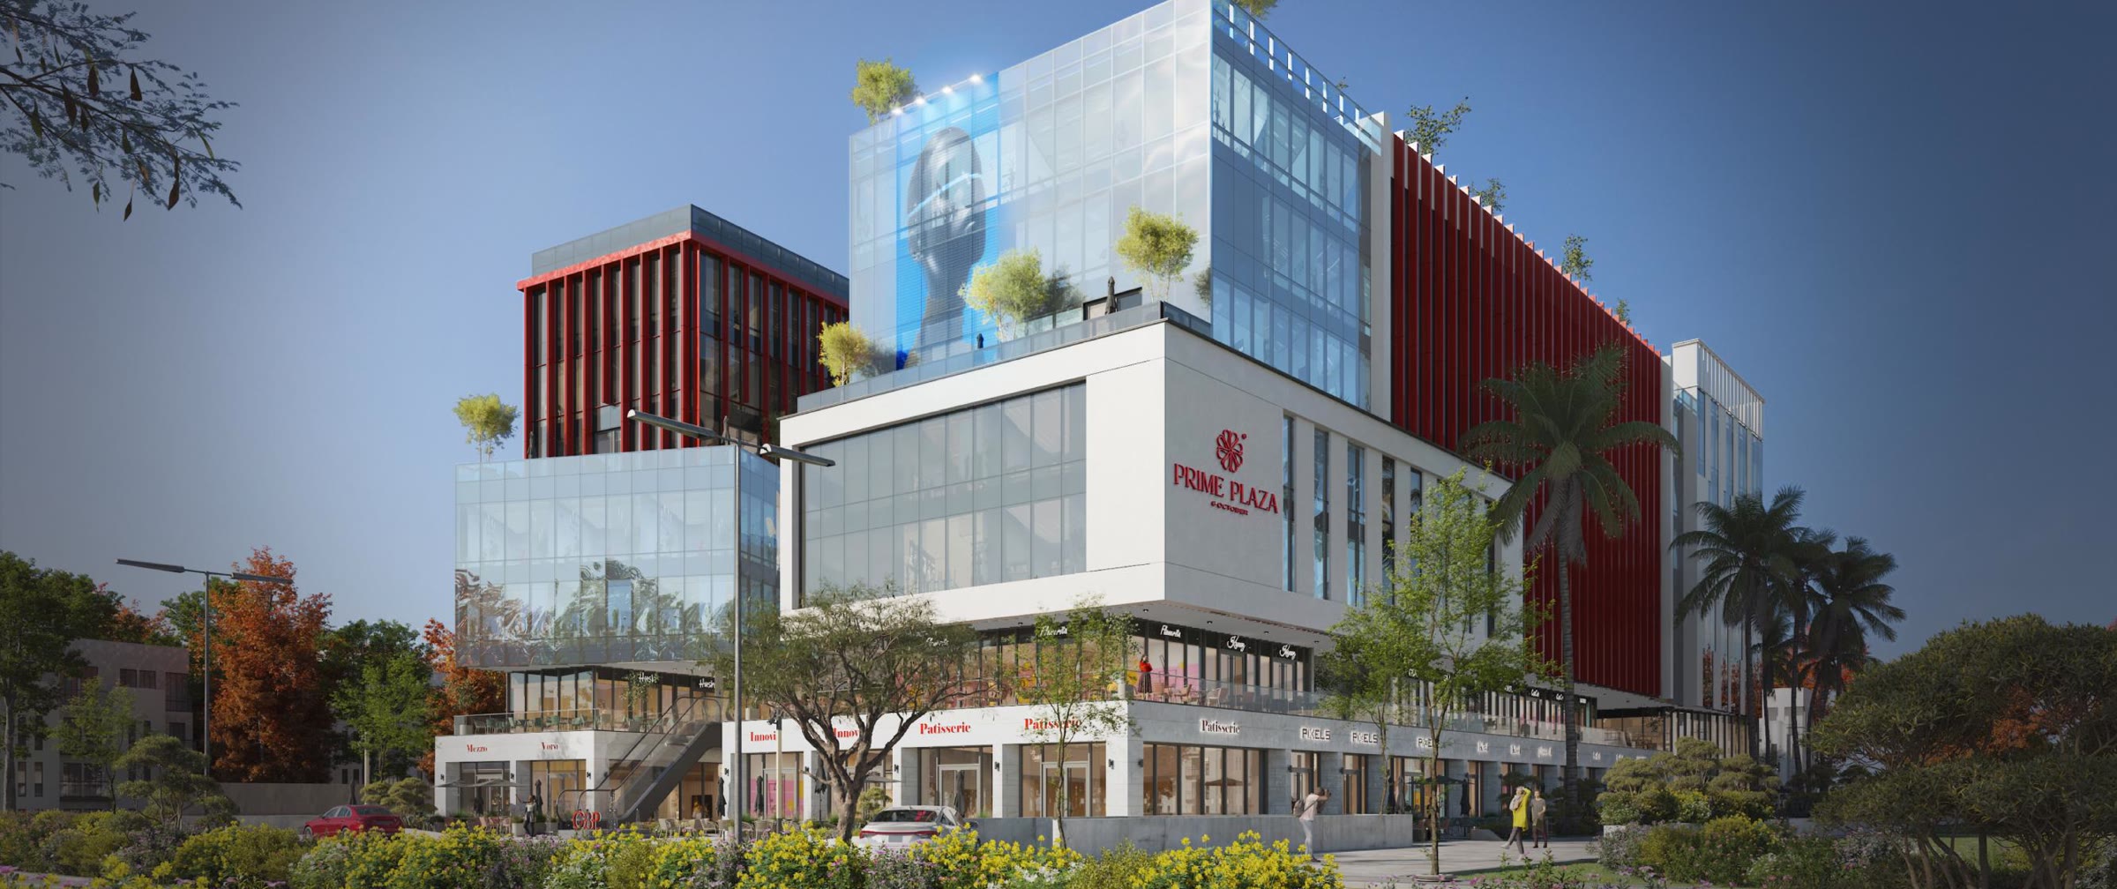
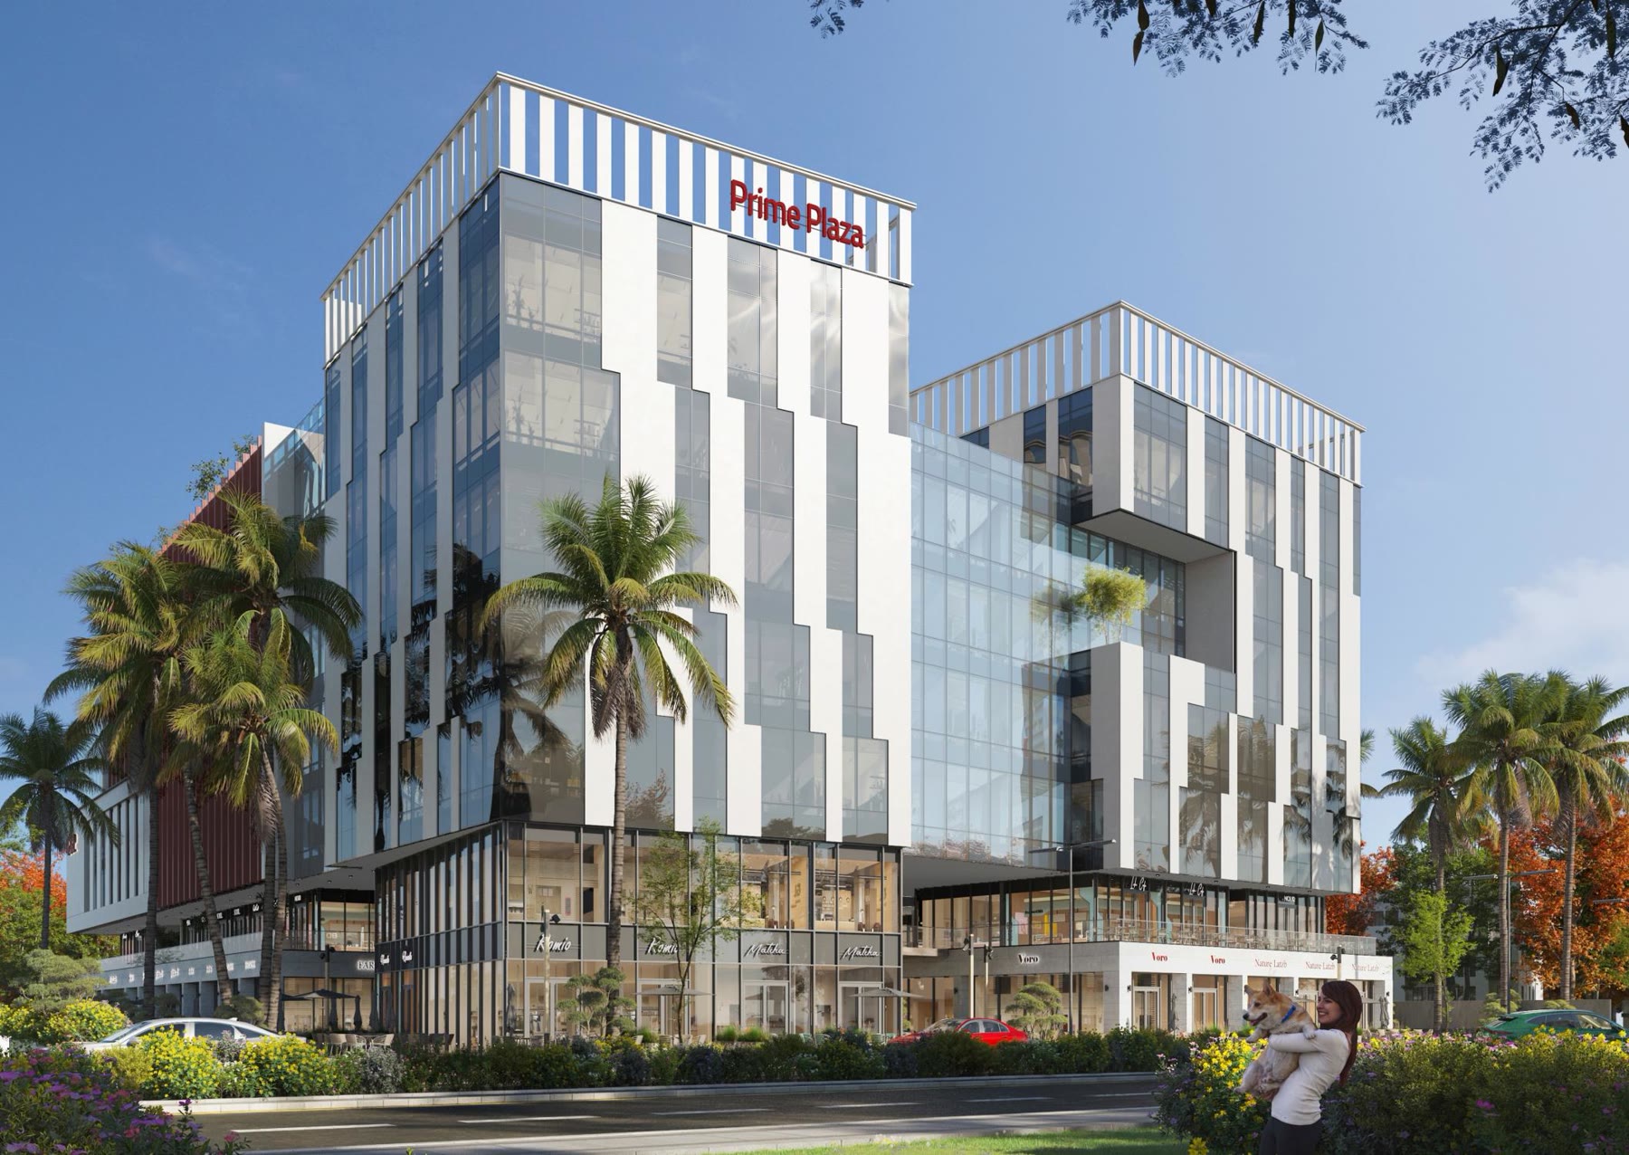
Shops, clinics, offices and hotel suites in one building on the Central Axis, facing the monorail station.
Prime Plaza is more than a mall. It is a real address for your investment, on the busiest road in October, right on the monorail line.
From above Egypt,
into the heart of 6th of October,
down to the project land today.
From here, watch it rise floor by floor.
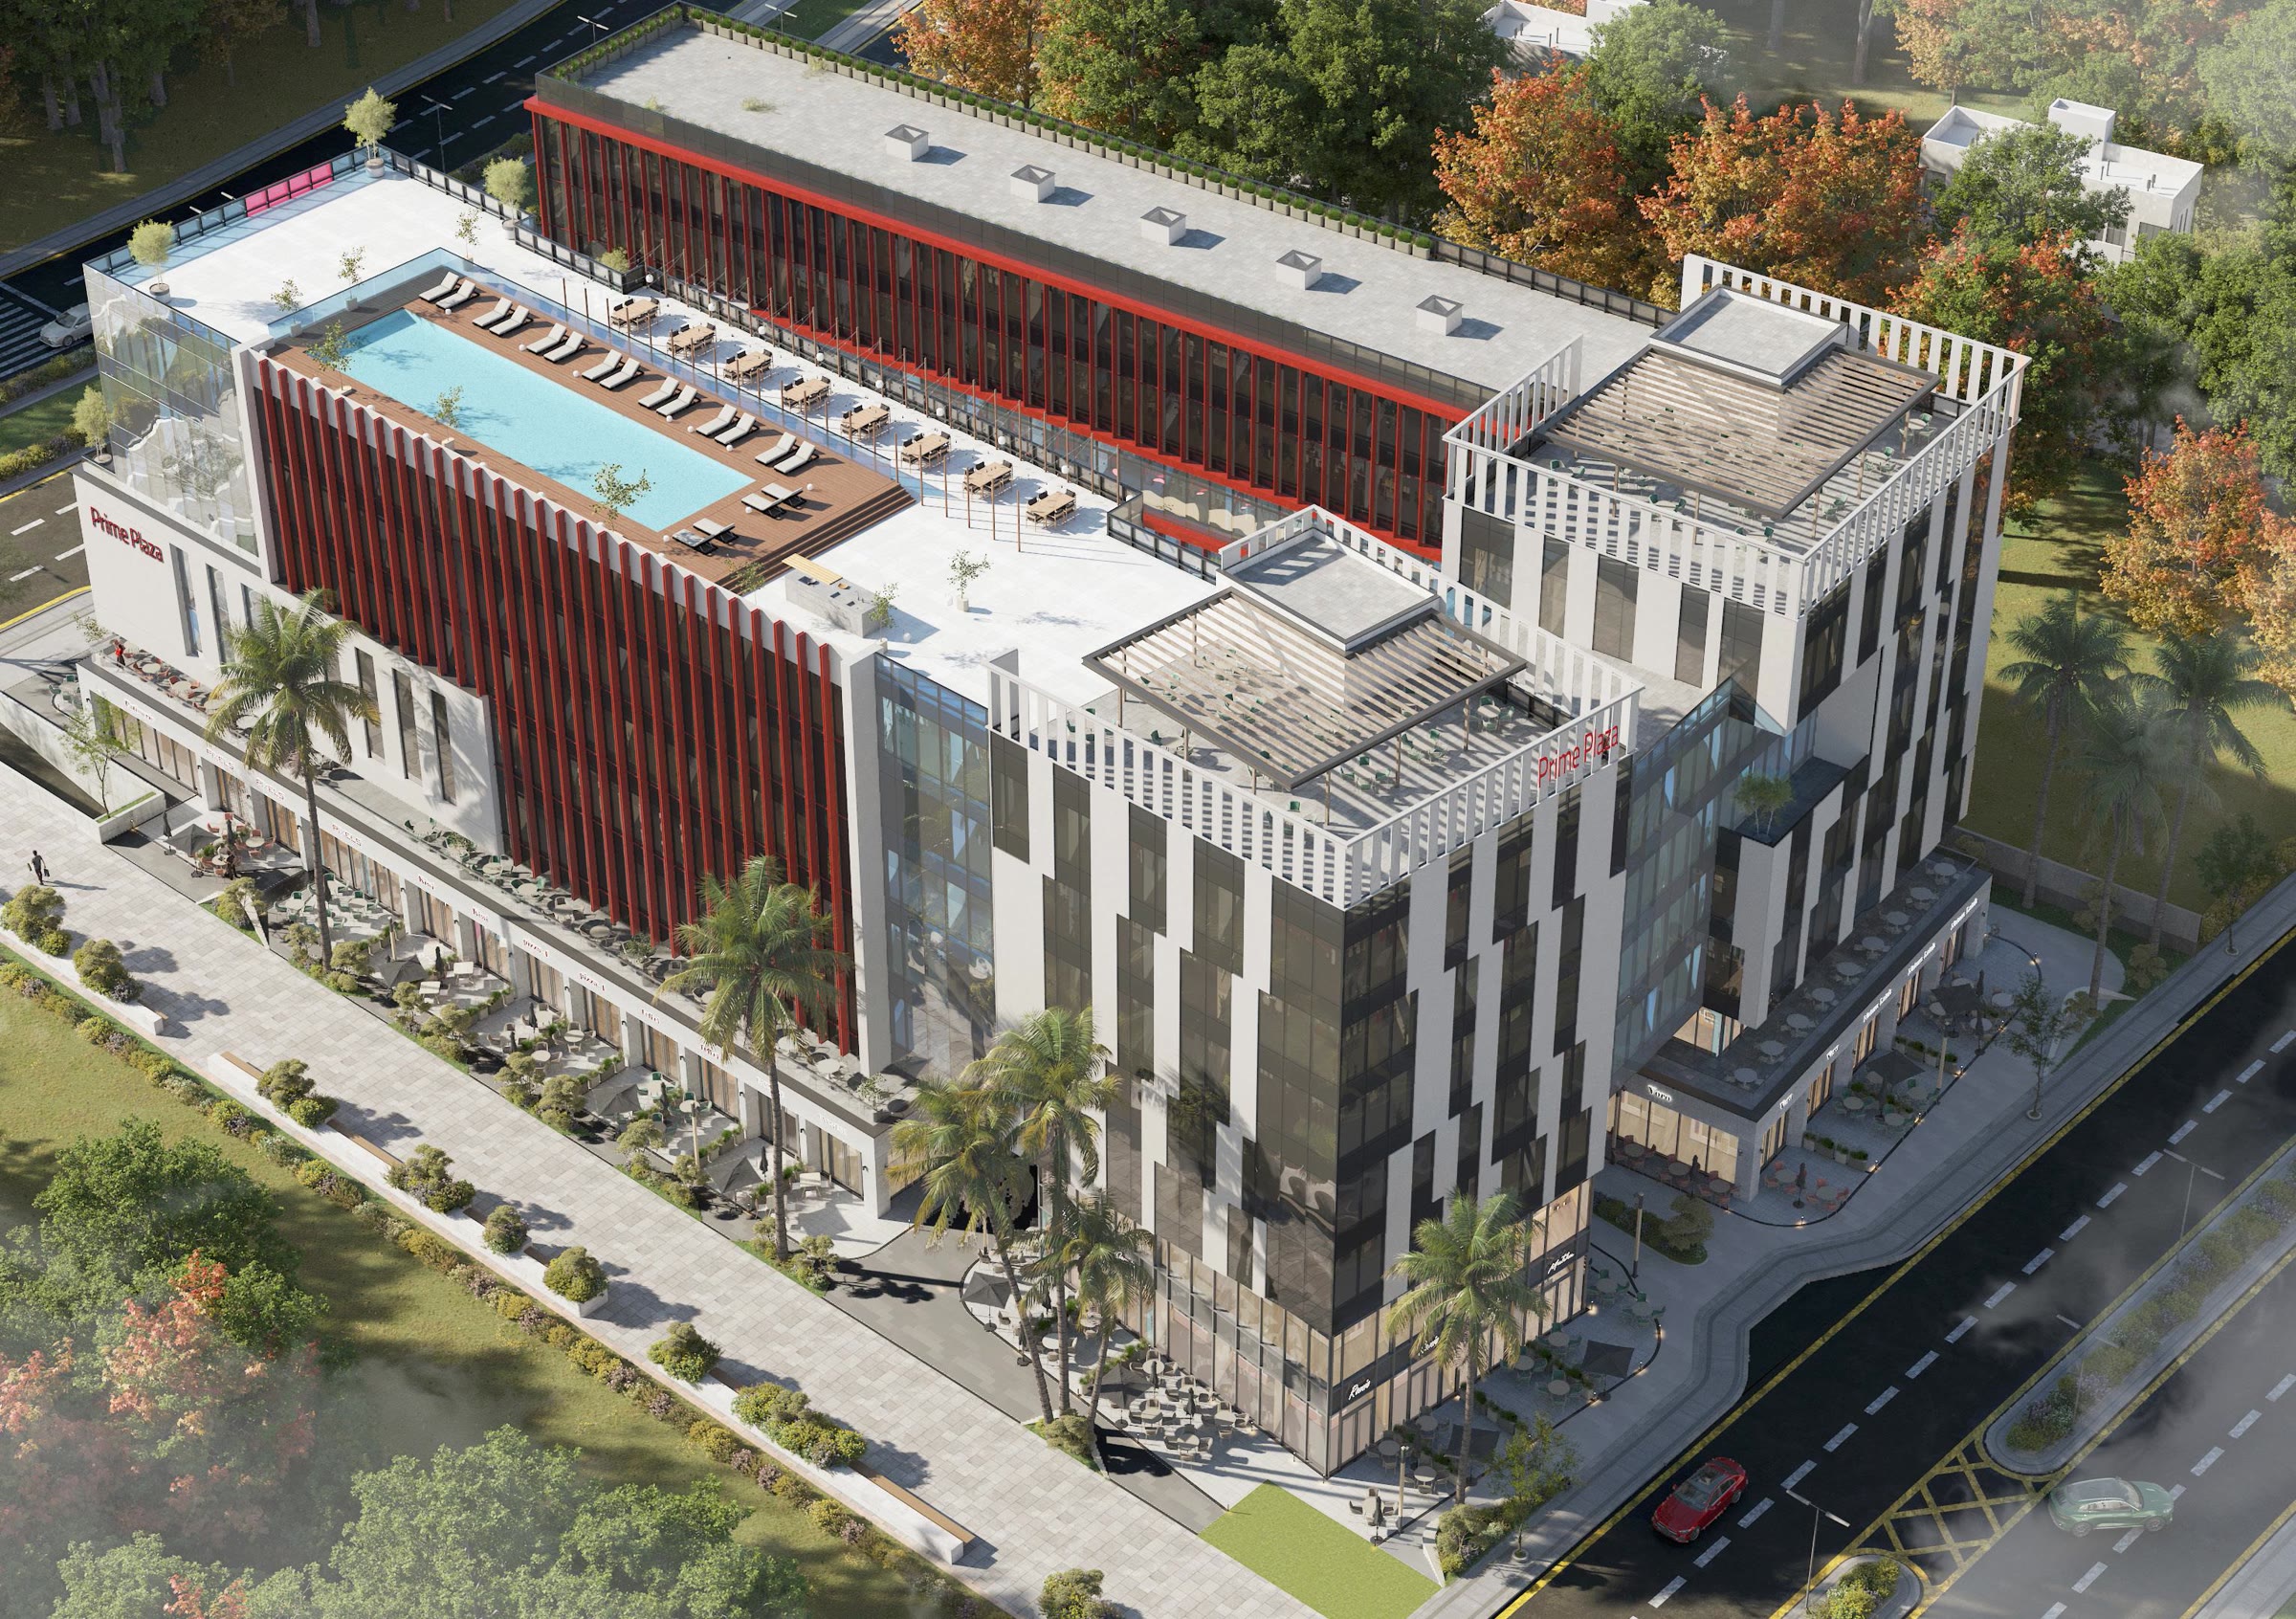
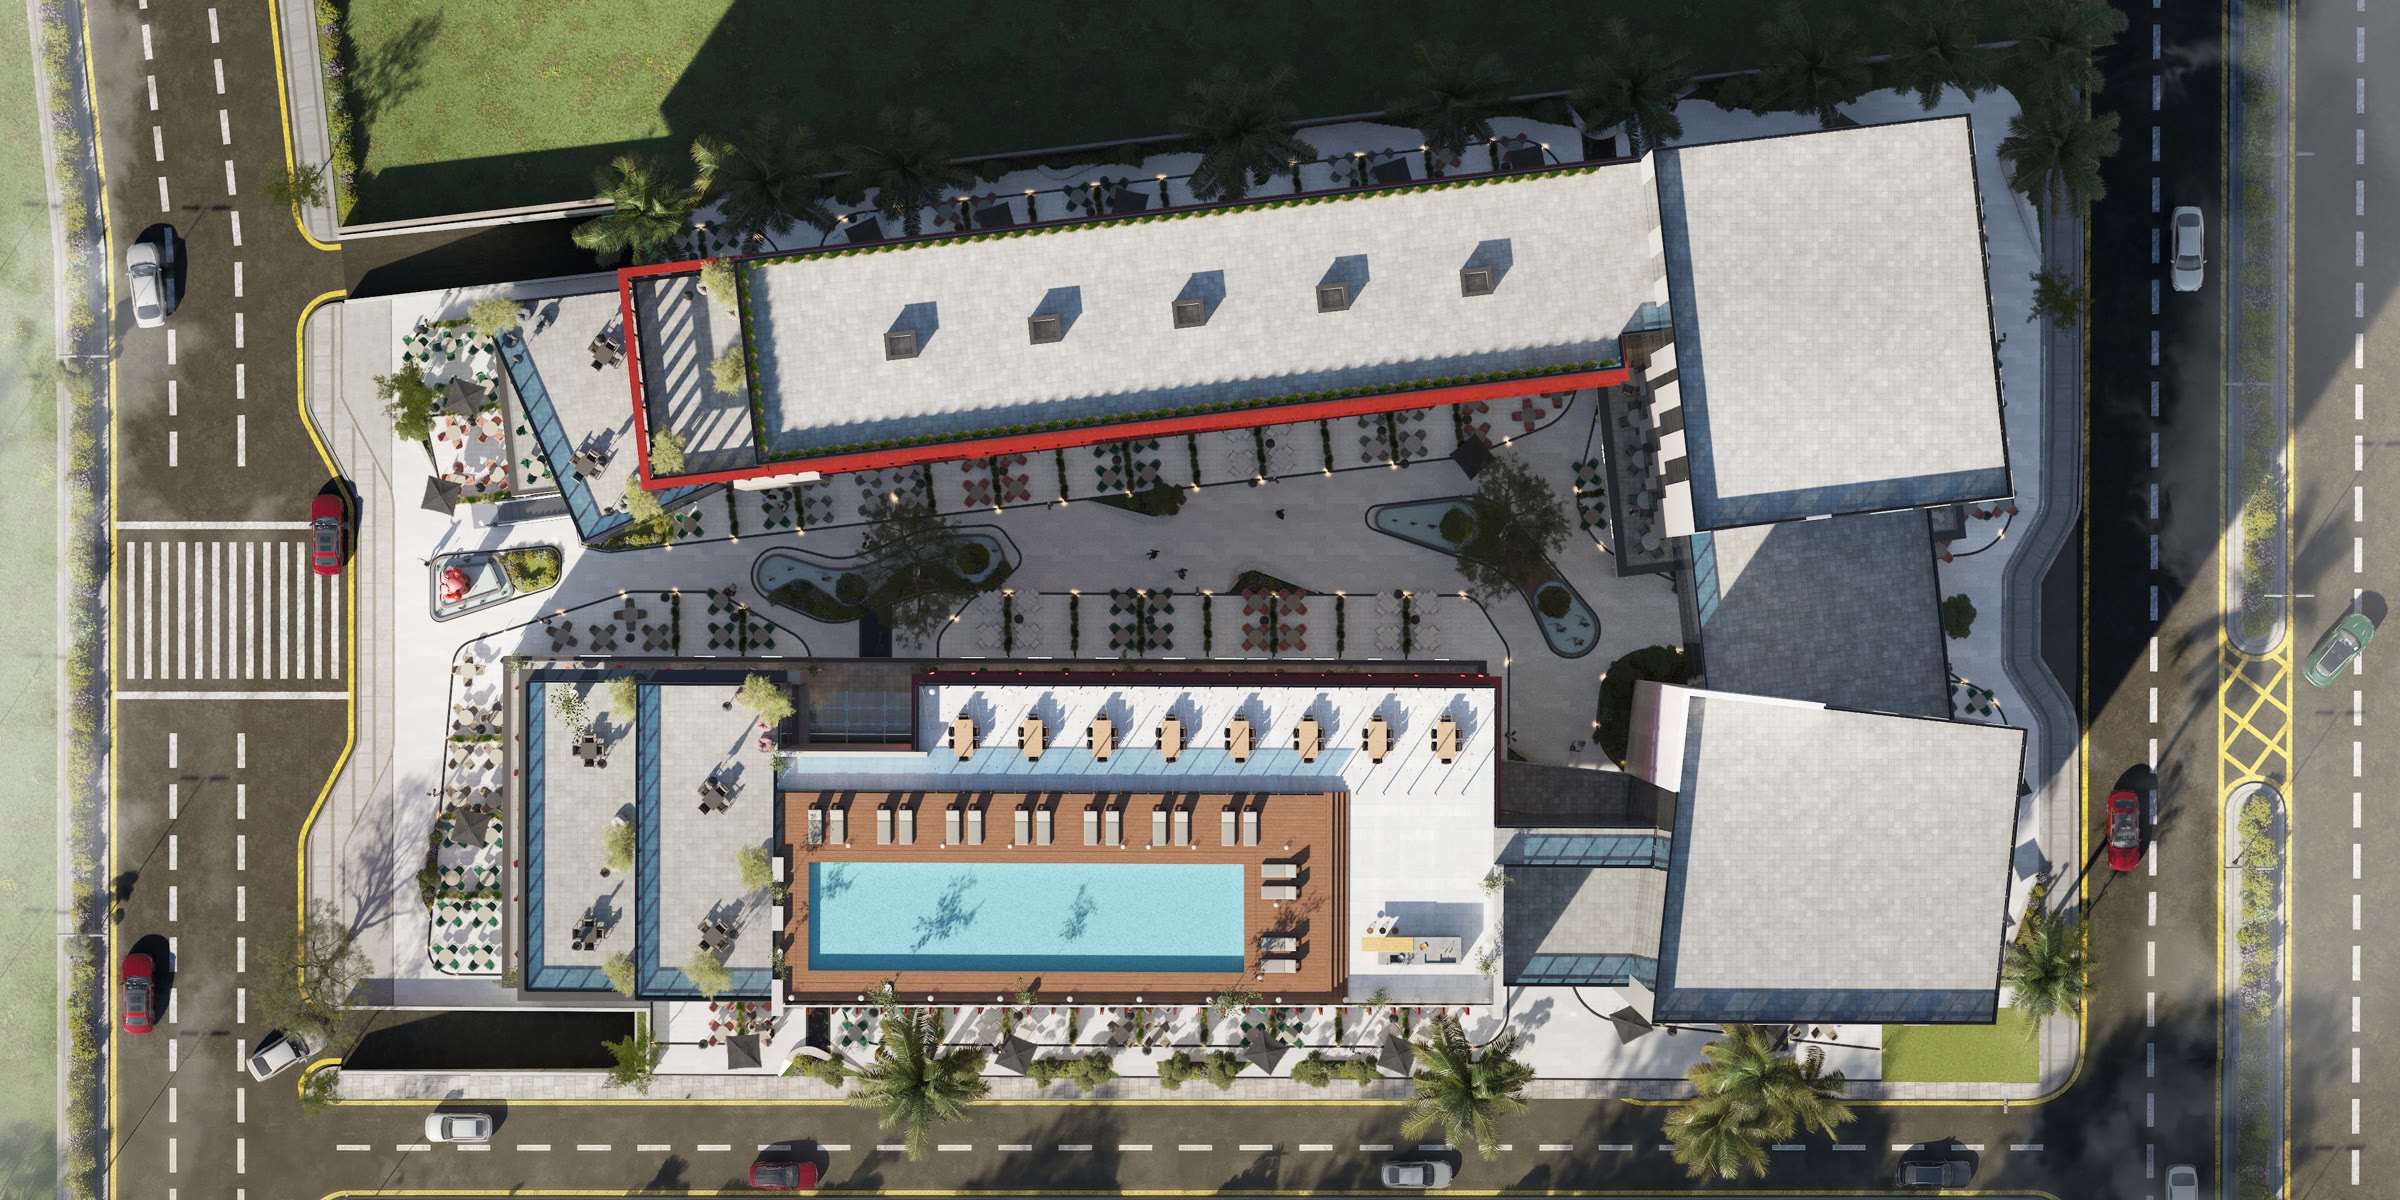
Clinic visitors walk past the shops, hotel guests sit in the cafés and office staff use the gym. That keeps the building busy all day.
Street-facing shops on the ground and first floors, around an open plaza with cafés and seating.
Finished, air-conditioned clinics, plus a 500 m² medical center run by Tashawer Healthcare Management.
Finished offices with central A/C, sized for a startup, an accounting firm or a law practice.
Finished suites, furnished with appliances and operated by Gloria Hotels & Resorts. You own it, they run it.
A 700 m² gym, a 275 m² spa, a rooftop pool for the hotel and an open plaza in the middle.
Design by ADC, the hotel by Gloria, the clinics by Tashawer, and operations and facility management by Brain 2 Fact and WEFIX.
 ADCArchitectural design
 Gloria HotelsHotel suites operator
 TashawerClinics operator
 Brain 2 FactOperations consultant
 WEFIXFacility management
Phase one units are limited. The 120 and 150 month plans include a payment on handover, plus a maintenance deposit. Full details and prices are sent on WhatsApp.
Tell us the unit type you’re after and we’ll send what’s available, the prices and the best payment plan.
+20 114 222 7980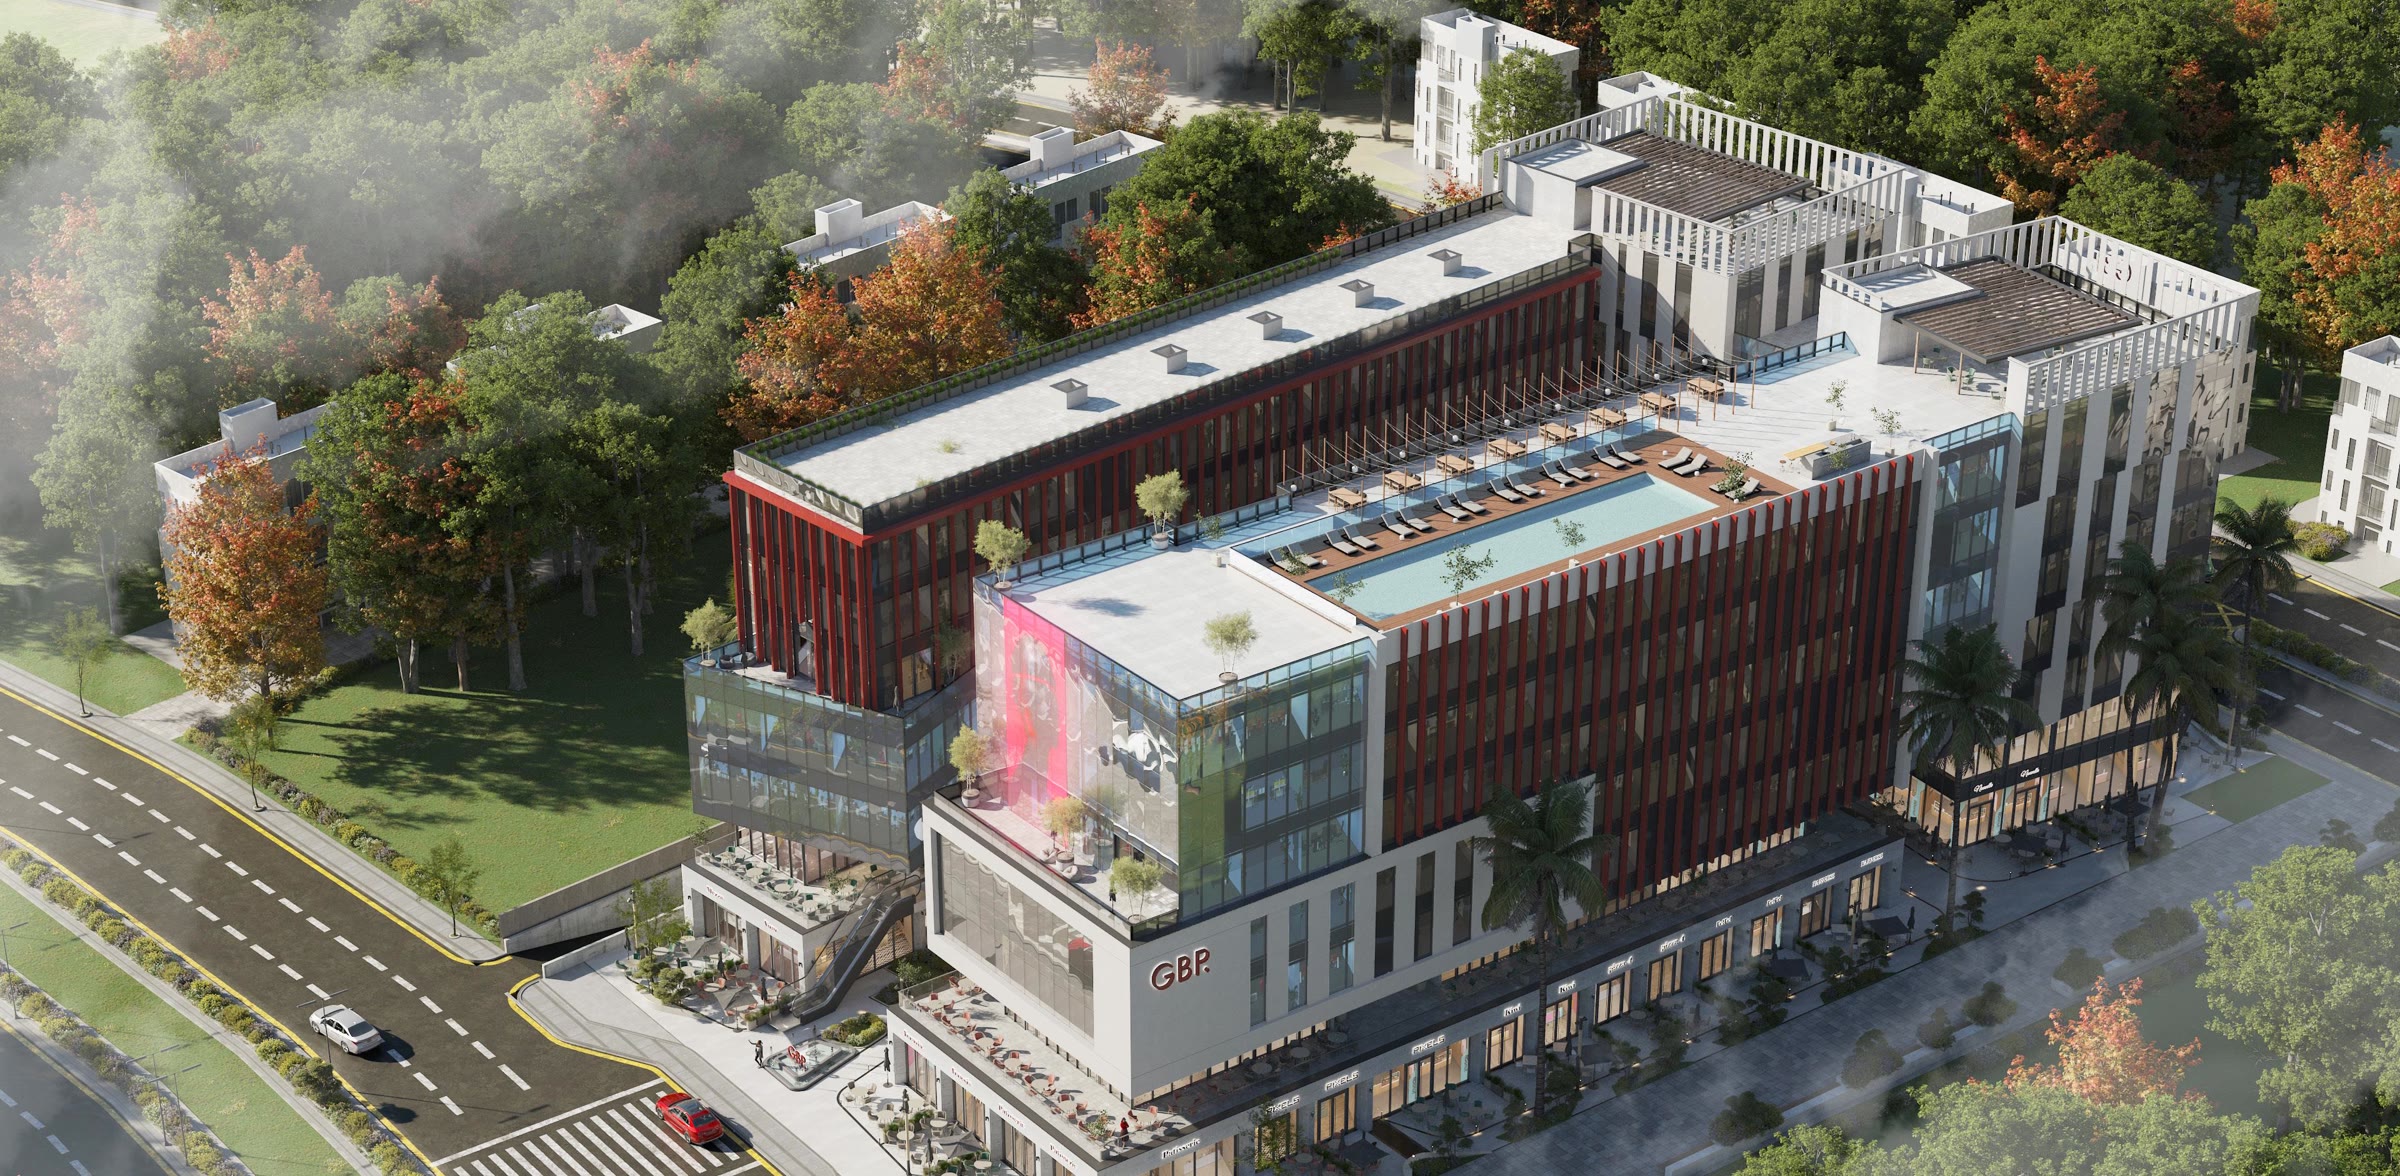
Leave your number and we’ll send phase one prices on WhatsApp.